

2302
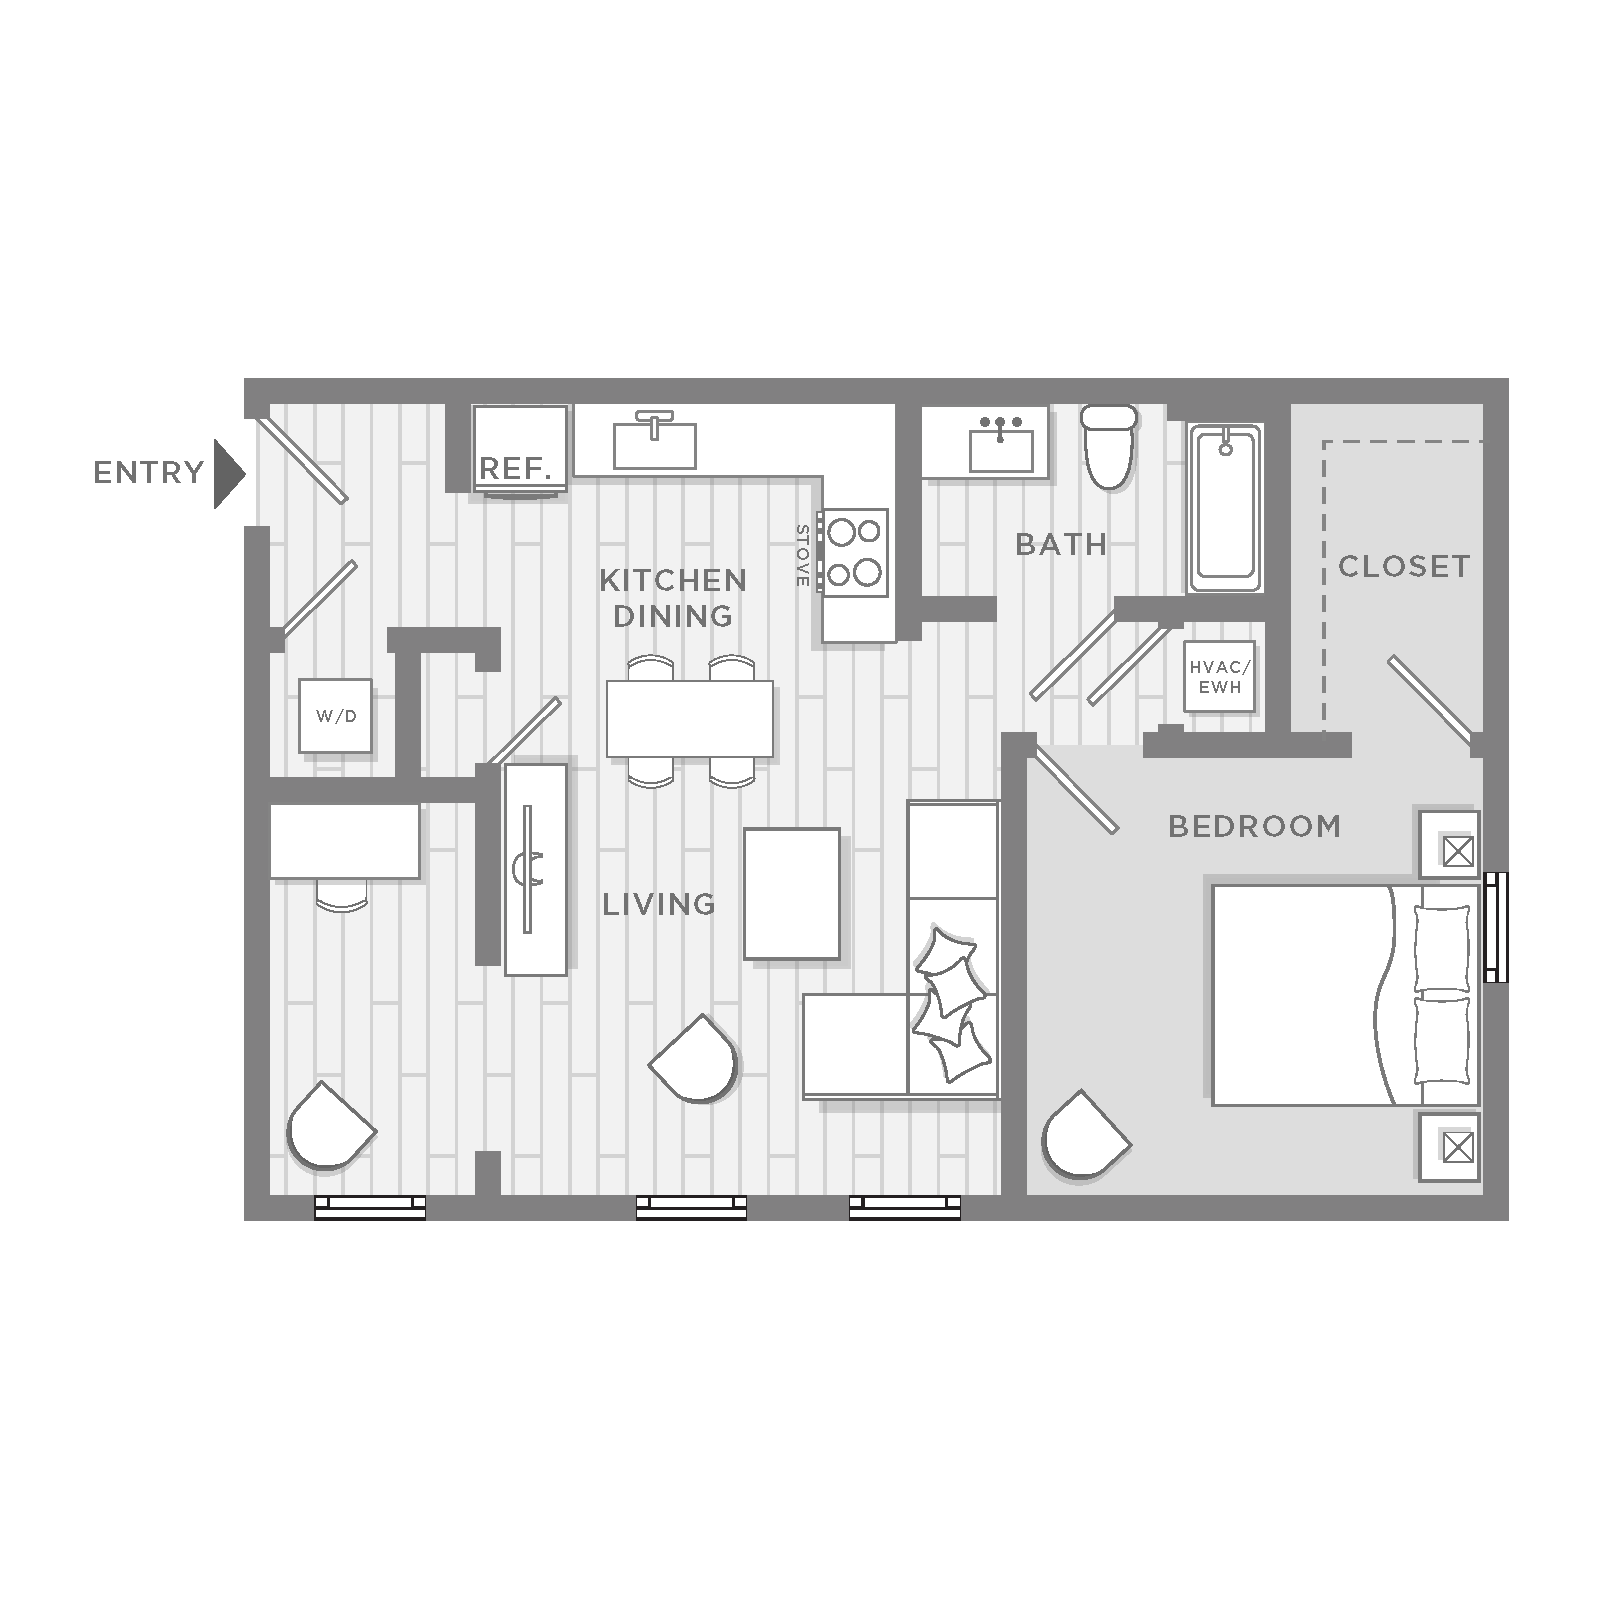
1 Bed
•
1 Bath
•
686 SqFt
•
3
•
Carlisle Building
Available Now
Deposit:
$600
$1,150
per month
×
18mo
$1,365 per month
$$ - Carlisle & Stockton Interior units — now $1,150/mo $$ - Townhomes (FP 1, 2 & 3) — now $1,299/mo $$ - One Month FREE RENT $$ - Lock in your rate with an 18-month lease $$ - Must sign by 9/30 — don't miss out! Tour today and make this home yours.
$$ - Carlisle & Stockton Interior units — now $1,150/mo $$ - Townhomes (FP 1, 2 & 3) — now $1,299/mo $$ - One Month FREE RENT $$ - Lock in your rate with an 18-month lease $$ - Must sign by 9/30 — don't miss out! Tour today and make this home yours.
Please review the terms and conditions for this special offer.
Customize your search with filters for price, size, bedrooms, and amenities
No Units available currently.
Try changing or removing some of your filters to see if availability changes.